Apple Cabins
Rounded prefab cabins for guest accommodation, garden offices and retreat stays. Compare compact sleeping pods, one-bedroom suites and slim-footprint layouts.
Explore the range
Leader Space · Cabins & modular living
Prefab cabins, panoramic capsule houses and modular holiday homes for resorts, glamping sites and private retreats. Compare room layouts, building footprints and project configurations.
Distinctive designs. Considered layouts. Coordinated supply.
The collection
From a private garden retreat to a destination of its own. Explore our cabin families and find a starting point.
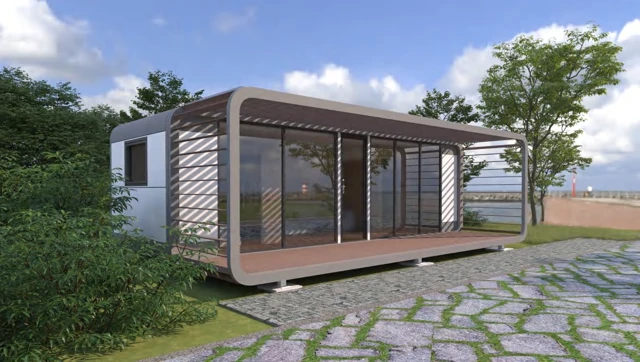
Rounded prefab cabins for guest accommodation, garden offices and retreat stays. Compare compact sleeping pods, one-bedroom suites and slim-footprint layouts.
Explore the range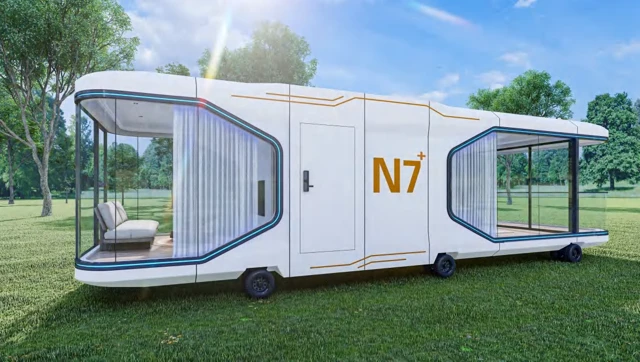
Explore capsule houses, panoramic guest pods and resort suites. Compare one-bedroom, two-bedroom and twin-bed arrangements with floor plans and dimensions.
Explore the range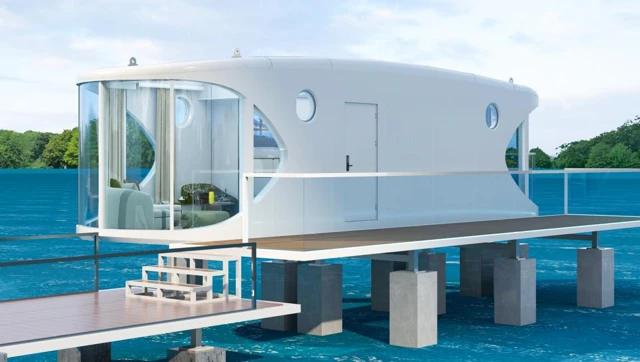
Discover the R7 Shark Cabin: a sculptural prefab guest suite with panoramic glazed ends, one bedroom, a living room and a bathroom across 35.65 m².
Explore the range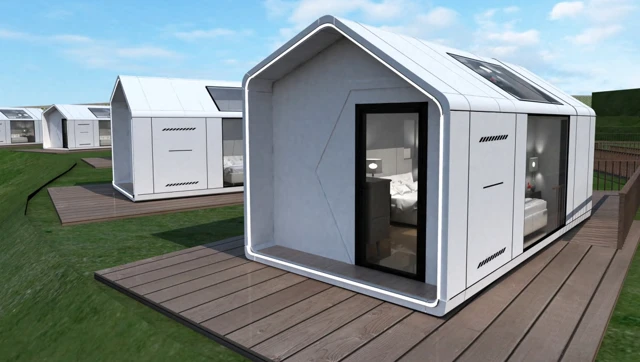
Compare cottage-style prefab cabins and modern gable-roof guest units for glamping, garden retreats and holiday parks. Explore bedroom and lounge layouts.
Explore the range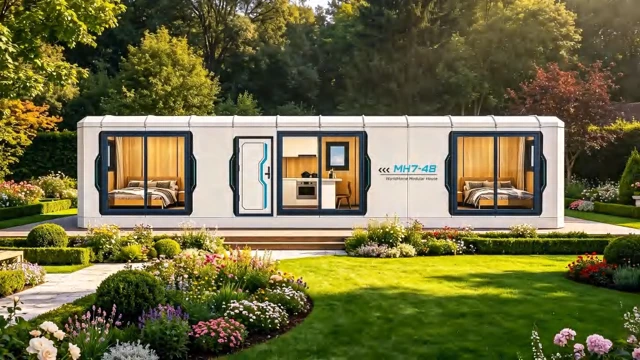
Compare modular holiday homes, prefab guest houses and resort cabins from one-bedroom rooms to two-bedroom lodges. Explore dimensions, plans and configurations.
Explore the range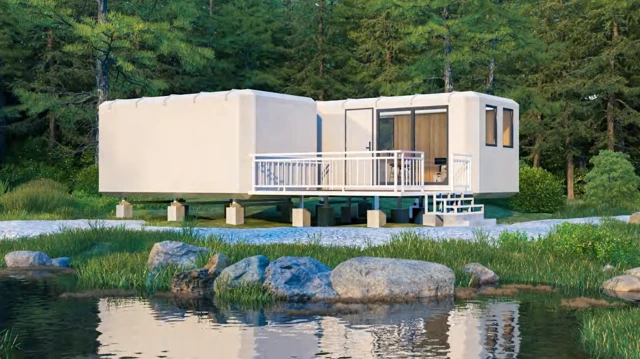
Explore connected holiday cabins and modular family homes with multiple bedrooms, living rooms, bathrooms and terraces. Compare enclosed rooms and outdoor areas.
Explore the range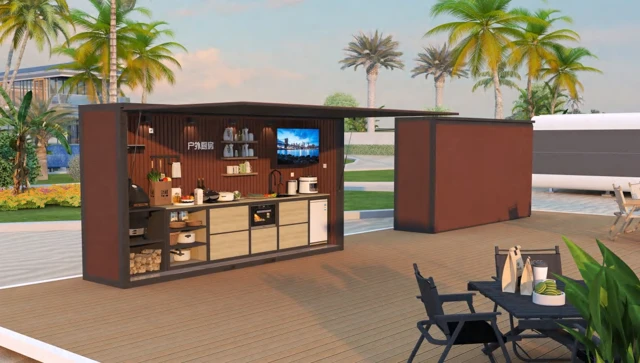
Plan outdoor kitchens and serving modules for resort terraces, campsite social areas and private cabin projects. Review equipment, utilities and supply scope.
Explore the range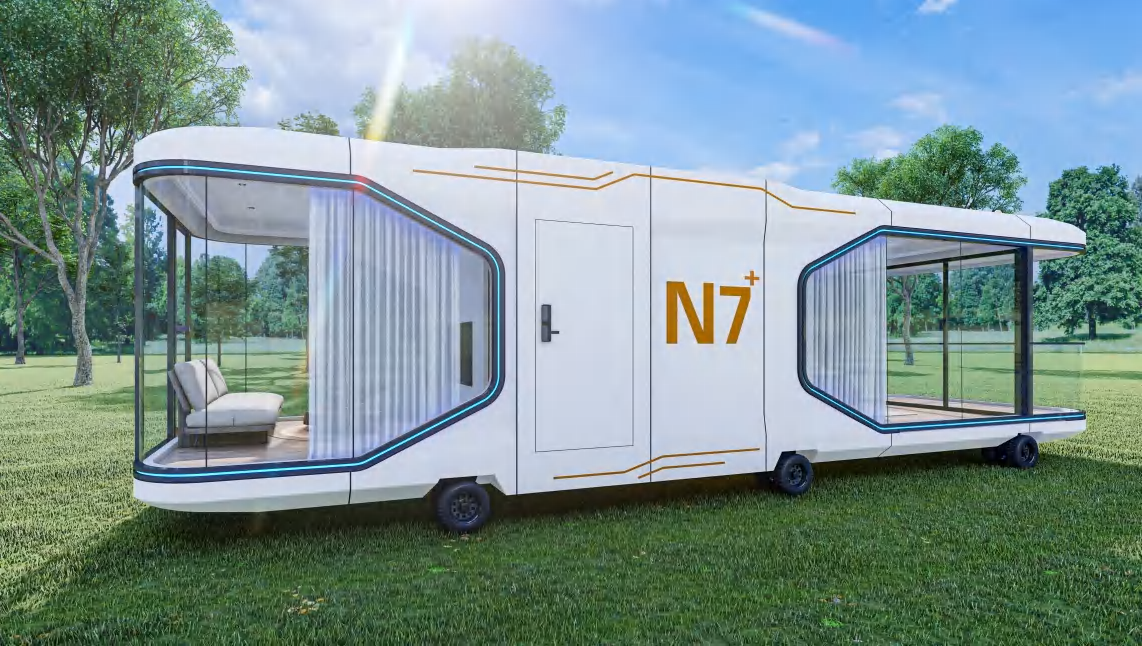
Start with the experience
A guest suite with a view. A retreat among trees. A place to focus, gather or stay a little longer. Start with the use, then choose the space.
A closer look
Model A9
Offer the room to sit, unpack and stay a little longer. Our 27 m² A9 Apple Cabin combines a bedroom, living room and bathroom in a 9 × 3 m external footprint, creating a prefab guest suite with a strong connection to its setting.
Explore the designModel R7
Make the cabin itself part of the destination. The 35.65 m² R7 Shark Cabin combines inward-curving side openings, panoramic glazed ends and round portholes with a bedroom, living room and bathroom, creating a distinctive prefab retreat for a view-led site.
Explore the designModel N7+
Let the view help shape the room. Our N7+ panoramic capsule cabin combines a 38 m² bedroom, living-room and bathroom arrangement with a distinctive glazed exterior, giving resort planners another design direction within the full-length capsule range.
Explore the designModel X5
Choose more room within a bedroom-and-bathroom cabin brief. Our 26 m² X5 combines a contemporary pitched-roof exterior with a single-bedroom layout, giving a private retreat or cottage-style accommodation project another footprint to consider.
Explore the designModel MH7-48
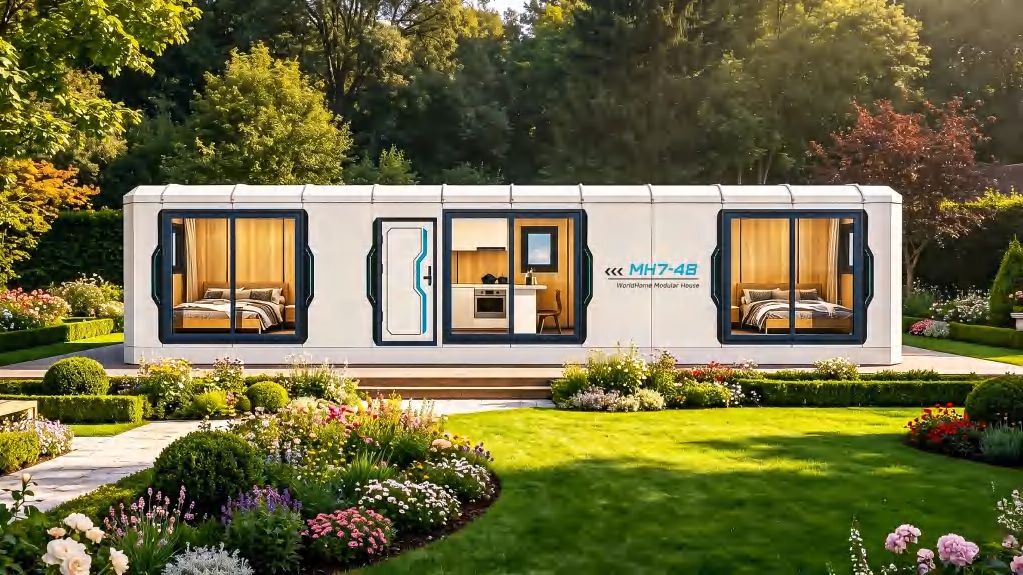
Plan a family holiday around separate bedrooms and a shared living room. Our 48.09 m² MH7-48 modular lodge brings together two bedrooms, one lounge and one bathroom in a 13.84 × 3.48 m external footprint.
Explore the design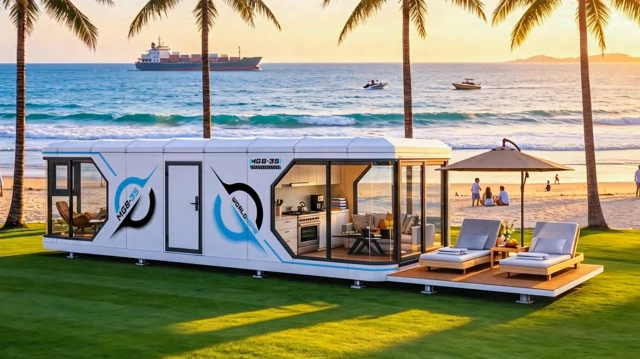
Model MG8-35
Give a holiday room a separate place to relax indoors. Our MG8-35 modular suite combines a bedroom, living room and bathroom across 35.36 m², with a contemporary exterior that can be developed around a resort or private retreat setting.
Explore the designWe help you choose a cabin, develop the configuration and coordinate the supply. Bring us the setting and the brief. Together, we will turn it into a clear product and delivery plan.
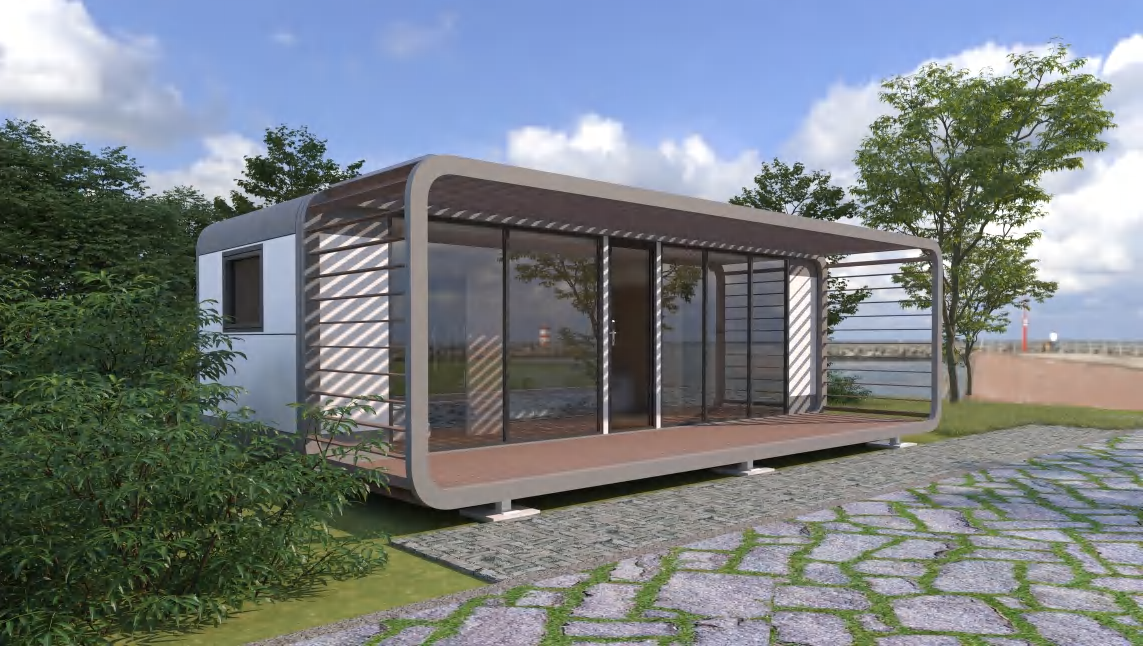
Cabins in context
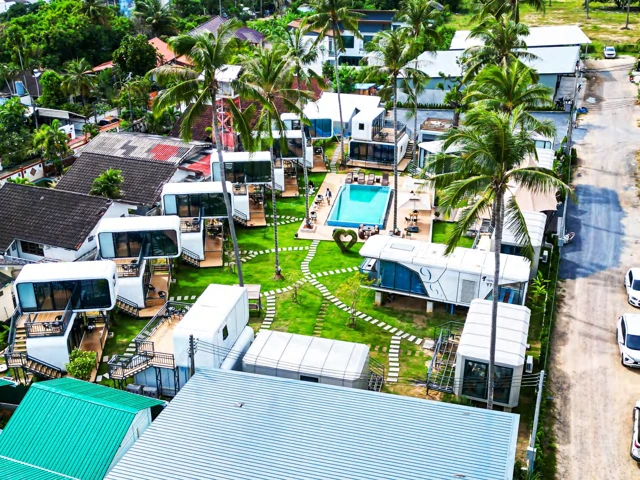
On-site photography
Explore cabin architecture in Phuket, Thailand. Exterior views and site settings show how cabins sit within a real landscape.
View the setting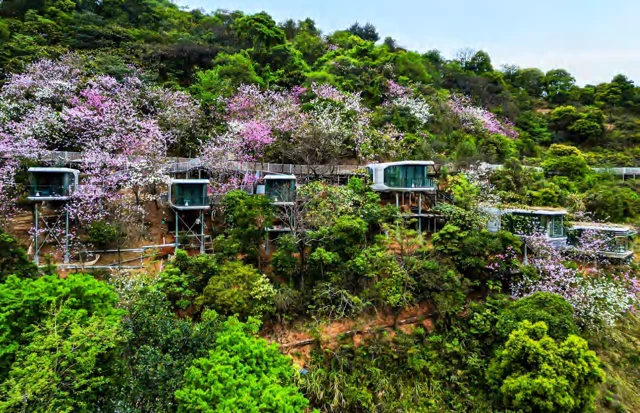
On-site photography
Explore cabin architecture in Conghua, Guangdong. Exterior views and site settings show how cabins sit within a real landscape.
View the setting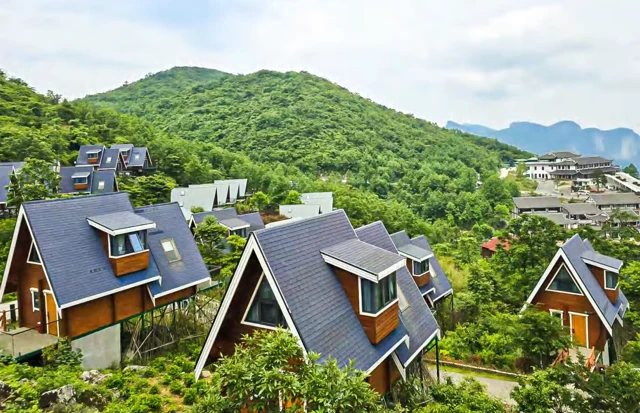
On-site photography
Explore cabin architecture in Zhangjiajie, Hunan. Exterior views and site settings show how cabins sit within a real landscape.
View the settingPlan with confidence
Compare footprint, room arrangement and delivery approach before settling on an exterior style.
Read the guide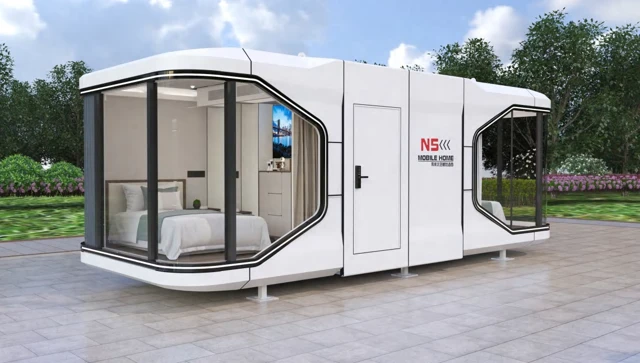
Two design directions for guest accommodation, with different silhouettes and a broad range of layouts.
Read the guide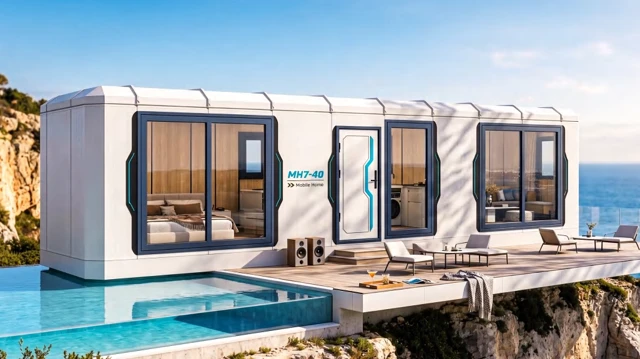
Use dimensions, circulation and room relationships to make a better selection.
Read the guideShare your destination, quantity and intended use. We will help you select the right cabin and develop a clear supply brief.